Residential License # 890459
Commercial License # 3667
Claim Your FREE Estimates Today!
Talk to an Expert
Residential License # 890459
Commercial License # 3667
Talk to an Expert

A patio that works in a New Orleans area yard starts with a plan for sun, shade and rainwater before anyone picks a material. The layout decides where you eat, cook and relax, how people move between the house and the yard, and whether the space stays comfortable on a hot afternoon. Here is a practical way to plan it, one step at a time.
Before thinking about shapes, sketch the yard from above and mark what is already there:
Those low spots deserve extra attention. The City of New Orleans NOLA Ready flooding page explains that because elevation changes so little across most of the city, water tends to pool during heavy rainfall rather than run off rapidly, and that ponding occurs when low, concave areas collect water and are unable to drain. Before choosing a spot, look for low, concave areas where water already ponds after rain.

Spend a day noting where sun and shade fall in the morning, at midday and in the late afternoon. A spot that feels pleasant in the morning may get much more sun later in the day, especially if it faces west.
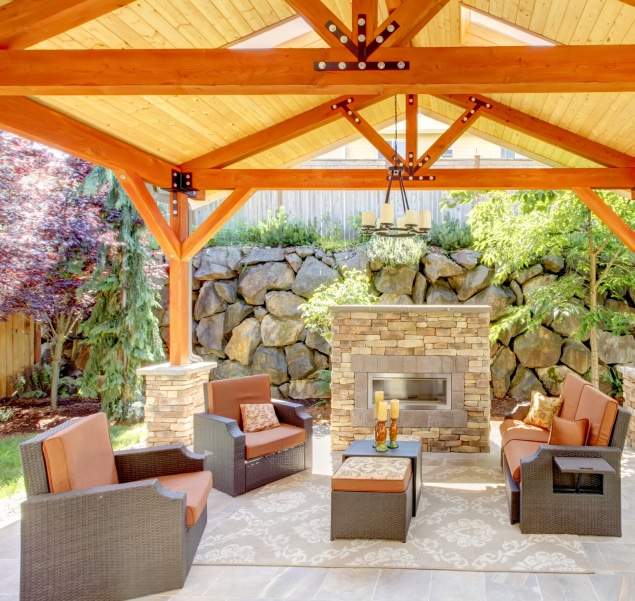
Existing trees are worth building around. According to the U.S. Environmental Protection Agency, trees and vegetation lower surface and air temperatures by providing shade and cooling through evapotranspiration. Hard surfaces play a part too: the EPA’s cool pavements page notes that pavements can transfer heat to the air above them. Where natural shade is thin, plan a place for a pergola, patio cover or awning as part of the first layout, so posts, footings and drainage can be planned together.
Patio surfaces generally need grading so water drains away. For paver patios, the Interlocking Concrete Pavement Institute’s construction guide sets a minimum slope of 1.5 percent. On your sketch, decide which edge will be the low side and where that water will go next. Aim it away from the house and toward lawn, planting beds or an existing drainage path, and avoid sending it toward a neighbor’s yard.
Plantings and permeable surfaces can help. The EPA says trees and vegetation absorb excess rainfall and reduce the amount of water that runs off roofs and streets, and its Soak Up the Rain guidance explains that permeable pavements, including interlocking pavers, can help reduce runoff by letting rainwater seep through the surface to layers of soil and gravel below. For the base and drainage mistakes that cause sinking or standing water, see patio building mistakes to avoid.

Many patios work better as a few zones with clear space between them. List what you want to do outside, then give each activity a place:
If you are thinking about a built-in grill and counters, our outdoor kitchen page and outdoor kitchen ideas for New Orleans heat are good next reads. Heavy rain can arrive in any season here, according to the city’s NOLA Ready flooding page, so a covered dining or lounge zone is worth considering early, and screen rooms are another option where insects are a concern.
Walk the route from each door to each zone on your sketch. Main routes should be direct and free of furniture, and they should not cut through the dining area or pass right beside the grill. Keep chairs, planters and steps out of the line people naturally walk, and think about where you will carry trays, coolers and trash bins. For path widths and ways to mark walkways with a second material, see our post on blending patio materials.
Once zones and paths are placed, the shape often follows. A few general guidelines:
Ask your installer how the shape you like affects cutting, edging and cost before you commit to it.
Permit needs depend on the address and on what you build. In New Orleans, yard paving that complies with the Comprehensive Zoning Ordinance appears on the city’s list of work that generally needs no building permit, according to its guide to building permits, though the same guide says the Director may still require a permit for hazardous or complex conditions, and that an exemption does not remove code requirements or Historic District Landmarks Commission or Vieux Carré Commission requirements. Structures are a different matter: the city’s accessory structure permit page lists gazebos and picnic pavilions among accessory structures that require a permit. If you live outside Orleans Parish, ask your city or parish permit office before you settle on the final layout.
TurnKey Patio offers custom patio design and installation, along with patio covers and pergolas, for homeowners in New Orleans and our surrounding service areas, including Mandeville, Metairie, Kenner, Covington and Slidell. We benefit if you hire us, and the planning steps above are useful whoever builds your patio. Call (504) 285-2824, Monday through Friday from 8:00 AM to 3:00 PM, or request a free estimate.
Start with areas that drain well, get useful shade and connect easily to the door you use most. The City of New Orleans notes that during heavy rainfall water tends to pool rather than run off rapidly, and that low, concave areas can collect water and fail to drain, so check for existing ponding before choosing the patio location. Then weigh sun, shade, views and privacy.
The National Fire Protection Association’s grilling safety tips say a grill should be placed well away from the home and deck railings and out from under eaves and overhanging branches, and that children and pets should stay at least three feet from the grill area. The tip sheet does not give a single distance from the house, so follow your grill manufacturer’s clearance instructions and any local fire rules.
Shade can make an important contribution. The U.S. Environmental Protection Agency says trees and vegetation lower surface and air temperatures by providing shade and cooling through evapotranspiration, and it notes that pavements can transfer heat to the air above them. Place seating where trees or a pergola, patio cover or awning provide shade during the times you expect to use the patio.
For convenience, consider placing the dining area close to the kitchen door. Lounge seating can sit farther out in an area that gets useful shade. Place the grill well away from the home and deck railings and out from under eaves and overhanging branches, as the National Fire Protection Association advises, and choose its patio location with that in mind.
Yes. Patio surfaces generally need grading or drainage, so decide early which way water will run, and we suggest directing it away from the house toward lawn or planting beds. The U.S. Environmental Protection Agency notes that trees and vegetation absorb excess rainfall and that permeable pavements, including interlocking pavers, can help reduce runoff by letting rainwater soak into the ground.

 Turnkey Patio